What Forty Acres Changes About Amenity Provision
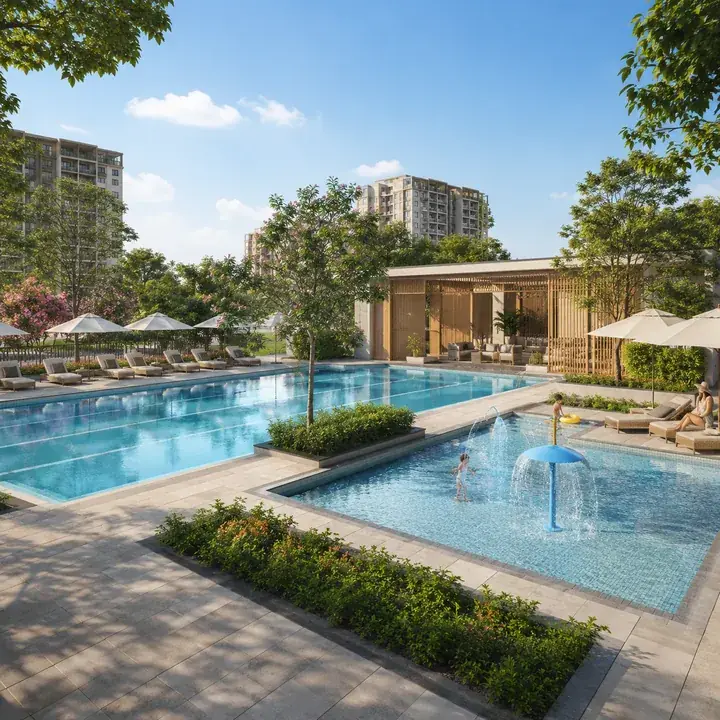
SOBHA Limited has not published an amenity schedule for its Hennur–Bagalur development. The project is pre-launch; the amenity list follows plan sanction. What can be established is the scale of what forty acres permits — and it is a materially different proposition from the three-to-eight-acre projects that dominate this corridor. Sobha OneWorld is useful because amenity value depends on how often residents will use the facilities, how they are maintained, and whether the operating cost feels justified.
Amenity provision scales non-linearly with site area, because some facilities have a minimum footprint below which they simply cannot exist.
| Facility | Needs | Compact site (3–8 acres) | 40 acres |
|---|---|---|---|
| Badminton / tennis court | Small | Yes | Yes |
| Swimming pool | Small | Yes | Yes — multiple possible |
| Clubhouse | Moderate | Yes, modest | Yes — substantial, possibly more than one |
| Full-size sports field | Large | No | Yes |
| Cricket ground / practice pitch | Large | No | Yes — achievable |
| Long walking / cycling loop | Linear extent | No | Yes |
| Central park | Large contiguous area | No | Yes |
| Retail corridor | Large plus access | No | Yes — planned here |
| Mature tree preservation | Land to spare | Rarely | Yes |
The facilities in the bottom half of that table are what a large parcel buys. A cricket ground, a genuine central park, a running loop of real length, and a retail corridor cannot be delivered on a compact site at any price point. The counterweight is phasing: these larger facilities are typically scheduled with middle or later phases.
The Expected Clubhouse and Swimming Programme
At forty acres, expect a substantial clubhouse — plausibly 50,000 to 80,000 sq.ft, and possibly more than one across phases.
| Facility | Expectation |
|---|---|
| Banquet / multipurpose halls | Multiple, with pantry and terrace |
| Gymnasium | Large, with cardio, strength and functional zones |
| Indoor games | Table tennis, carrom, board games |
| Billiards / snooker | Standard at this segment |
| Squash court | Achievable at this scale |
| Yoga and aerobics studios | Dedicated rooms |
| Co-working / business centre | Common at this scale |
| Library and reading room | Common at this scale |
| Guest suites | Several |
| Kids' activity room | Supervised indoor space |
| Spa / salon | Common at this scale |
| Mini theatre | Common at this scale |
| Convenience store | Plus the separate retail corridor |
| Swimming facility | Expectation |
|---|---|
| Main lap pool | 25 m |
| Children's pool | Separate, shallow |
| Leisure pool | Possible at this scale |
| Pool deck | Loungers, showers, changing rooms |
| Temperature-controlled pool or jacuzzi | Common at this segment |
Sports, Fitness and Family Provision
| Facility | Expectation |
|---|---|
| Cricket practice nets or ground | Achievable at 40 acres |
| Football / multipurpose field | Achievable at 40 acres |
| Tennis courts | Standard at this segment |
| Badminton courts | Indoor |
| Basketball court | Standard at this segment |
| Skating rink | Common at large developments |
| Jogging and cycling loops | Genuine length available here |
| Outdoor gym / calisthenics | Standard at this segment |
The running and cycling loops deserve emphasis. On a compact site a jogging track is a few hundred metres of perimeter path. On forty acres it can be a genuine multi-kilometre circuit — which is the difference between an amenity people use once and one they use daily.
For children and families, expect age-graded play areas distributed across clusters, separate enclosed toddler zones, sand pits and water play, indoor activity rooms, a creche or day care at this scale, and open lawn for informal play. Distributed play areas matter on a large site — one central playground means a long walk from distant clusters. Ask whether play provision is distributed per cluster or centralised.
On landscape and open space, expect a central park as the anchor amenity, green corridors between clusters, water features or retention ponds, an amphitheatre, senior citizens' zones with seating courts and reflexology paths, barbecue and party lawns, a pet park, and preserved mature trees. North-East Bangalore retains mature tree cover, and a 40-acre parcel at Chikkagubbi will carry established trees. Ask which are being retained — mature trees are the one landscape element that cannot be created in a decade, and their retention is a genuine quality marker.
The Retail Corridor as an Amenity
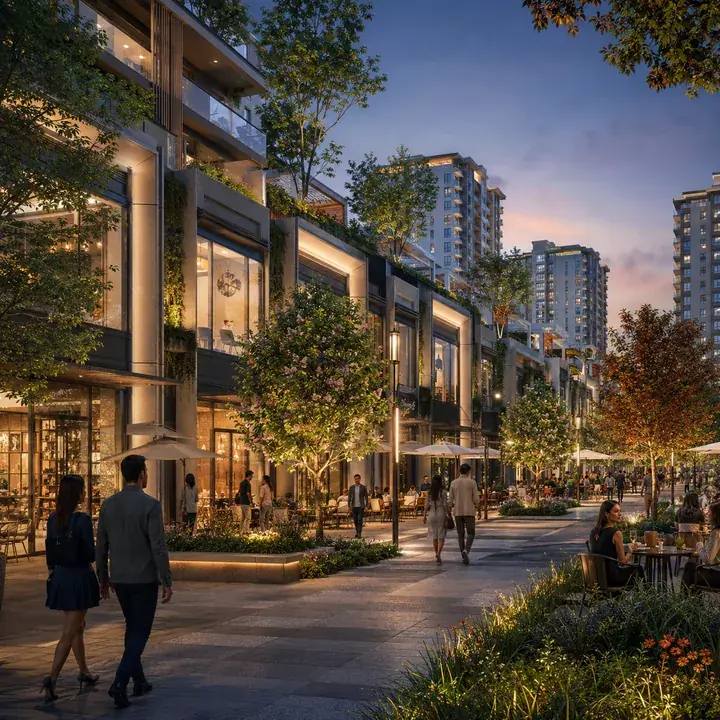
This is the project's distinguishing amenity and it deserves separate treatment, because it addresses a real corridor deficiency rather than adding another facility to a list. North Bangalore's residential build-out has outpaced its organised retail. Along the Hennur–Bagalur stretch, retail is strip-format. Mall shopping means Hebbal, Nagawara, Thanisandra or Yelahanka — seven to eleven kilometres away.
A retail corridor within the campus means daily convenience without leaving the development: supermarket, pharmacy, banking, food and beverage, services. For residents that is a material quality-of-life improvement over every competing project on this corridor.
Six questions to ask. Area in sq.ft, because the phrase retail corridor spans a row of convenience units to a full high street. Format — open high street, enclosed mall, or ground-floor retail beneath residential. Tenancy strategy — supermarket, pharmacy and banking serve residents; a corridor of showrooms serves visitors. Position — at the campus edge with its own access, or centrally with visitor traffic passing apartments? Edge placement with separate access is the better arrangement. Maintenance and management structure — separate from the residential association, or a shared pool? This affects your monthly outgoing. And delivery phase — the answer that matters most.
Services, Utilities and Security
Water. Much of North-East Bangalore's outer belt sits outside comprehensive BWSSB Cauvery supply and depends on borewells and tankers. On a 40-acre development the numbers should be substantial. Ask for the water source — BWSSB Cauvery, borewells, tankers, or a combination; the sanctioned borewell count and yield; raw and treated water storage in kilolitres; sewage treatment plant capacity and whether treated water is reused for irrigation and flushing; rainwater harvesting storage and recharge provision; and dual plumbing for treated-water reuse. Check every figure against the full sanctioned population, not just your phase. A large development's water infrastructure is usually built in stages, and early-phase residents can find capacity tight before later stages complete.
Power. Full DG backup for common areas plus a per-apartment allocation. Confirm the allocation in kW and which circuits it covers; at this segment, 1 to 2 kW per apartment is typical. Waste: at forty acres, expect an organic waste converter, segregated collection and a dedicated waste-management area. SOBHA holds ISO 14001:2015 environmental certification, so these should be specified rather than aspirational.
| Security provision | Expectation |
|---|---|
| Gated perimeter | Manned entries with boom barriers |
| CCTV | Common areas, basements, perimeter |
| Video door phone | Each apartment |
| Access control | Tower lobbies and lifts |
| Fire detection and sprinklers | Per National Building Code |
| Resident app | Visitor management, maintenance, billing |
| Separate retail access control | Ask specifically |
That last item matters on a mixed-use campus. Retail draws visitors who are not residents. Ask how retail traffic and parking are segregated from residential areas — it is the main security and privacy question a retail corridor raises.
Phasing: The Question That Governs Everything Here
Every facility described above exists on a masterplan. What matters is which phase delivers it. On large Indian residential projects this is the best-documented source of buyer disappointment. Phase 1 residents commonly find that the main clubhouse, the sports fields, the central park and the retail corridor are scheduled with Phase 3 or later — sometimes five or more years after they move in — while they live alongside continuing construction.
Ask, and get it in writing: which amenities complete with my phase; when does the main clubhouse open, and which phase is it in; when does the retail corridor complete; when do the sports fields and central park complete; is there an interim clubhouse for early-phase residents; and what am I paying maintenance on before the full amenity set is delivered? That last question is frequently overlooked. Confirm whether your maintenance charge in the early years reflects the facilities actually available, or the eventual full set. When buyers trust the developer name, Sobha Boulevard keeps the portfolio conversation honest by bringing the focus back to city-specific location, format, cost, and paperwork questions.
On maintenance itself, amenities carry a monthly charge, typically ₹3.50 to ₹5.00 per sq.ft per month at premium positioning in Bengaluru. On a 1,700 sq.ft apartment at ₹4.50, that is roughly ₹7,650 monthly, or ₹91,800 a year. Large developments cut both ways: extensive amenities cost more to run, but the cost spreads across many more households, which can produce a lower per-household charge than a small project with proportionally similar facilities. Ask for the projected maintenance rate, what it funds, whether the retail component contributes to or draws from the residential pool, and whether a corpus or sinking fund contribution is charged at handover.
What to Verify at Launch
Ask for the amenity schedule as a written annexure to the agreement for sale, not a brochure page. Ask for phase-wise amenity delivery — which facilities with which phase, with dates. Ask for the clubhouse area in sq.ft and its facility list. Put all six retail-corridor questions above in writing. Get the water figures against the full sanctioned population. Confirm the DG backup allocation per apartment in kW. Establish which mature trees are retained. Confirm how retail traffic and parking are segregated from residential areas. Ask for the projected maintenance rate and what it covers in the early years. And confirm whether club membership is included in the quoted rate or charged separately.
The full amenity list, masterplan and phasing schedule will be published at launch. Register your interest to be notified when they, and the K-RERA registration, are released.
SOBHA Hennur–Bagalur Amenities — Frequently Asked Questions
What amenities will SOBHA Hennur–Bagalur have?
Not announced — the amenity schedule follows plan sanction. Forty acres permits facilities compact sites cannot deliver: full-size sports fields, cricket practice nets, a genuine central park, multi-kilometre walking and cycling loops, and a substantial clubhouse of plausibly 50,000–80,000 sq.ft, plus the retail corridor. Distributed play areas across clusters are also achievable at this scale.
Which facilities does 40 acres actually make possible that a smaller site cannot?
Amenity provision scales non-linearly, because some facilities have a minimum footprint below which they simply cannot exist. Courts, a pool and a modest clubhouse fit on three to eight acres. A full-size sports field, a cricket ground or practice pitch, a contiguous central park, a walking loop of genuine length and a retail corridor do not — those are what a large parcel buys.
Which amenities will actually be ready when I move in?
That depends entirely on your phase, and it is the single most important thing to establish. On large Indian residential projects, Phase 1 residents commonly find the main clubhouse, the sports fields, the central park and the retail corridor scheduled with Phase 3 or later — sometimes five or more years after they move in — while living alongside continuing construction. Ask for phase-wise amenity delivery in writing.
What should I ask about the retail corridor?
Six things: its area in sq.ft, since the phrase spans a row of convenience units to a full high street; its format, whether open high street, enclosed mall or ground-floor retail beneath residential; its tenancy strategy, since a supermarket, pharmacy and banking serve residents while a corridor of showrooms serves visitors; its position on site; its maintenance and management structure; and its delivery phase.
What maintenance charge should I budget for?
Premium Bengaluru projects typically charge ₹3.50–₹5.00 per sq.ft per month. On a 1,700 sq.ft apartment at ₹4.50, that is about ₹7,650 monthly or ₹91,800 a year. Large developments cut both ways: extensive amenities cost more to run, but the cost spreads across many more households. Ask whether the retail component contributes to or draws from the residential maintenance pool.
What water and utility provisions should a 40-acre development carry?
Ask for the water source, sanctioned borewell count and yield, raw and treated water storage in kilolitres, sewage treatment plant capacity and whether treated water is reused for irrigation and flushing, rainwater harvesting storage and recharge, and dual plumbing. Check every figure against the full sanctioned population, not just your phase, because water infrastructure is usually built in stages.