Which phase is this?
The most important question on a 40-acre project, and the one renders never answer. A masterplan aerial shows the finished development, five to ten years out.
No official renders exist for a pre-launch project. These are indicative views — and this page explains how to read the real ones when they arrive.
SOBHA Limited has not released renders, elevations or brochure imagery for its 40-acre Hennur–Bagalur development. The project is pre-launch; visual material follows architectural design and plan sanction. The six images below are indicative visualisations of what the parcel scale, the corridor's built context and SOBHA's established design language imply. They are not developer artwork, and they should not be treated as a specification. In the same Bengaluru market, Sobha OneWorld helps keep the gallery review tied to design evidence rather than only the most polished render or model-flat image.
This page describes what the development will look like, and — more usefully — sets out how to read the imagery critically when official renders do arrive.
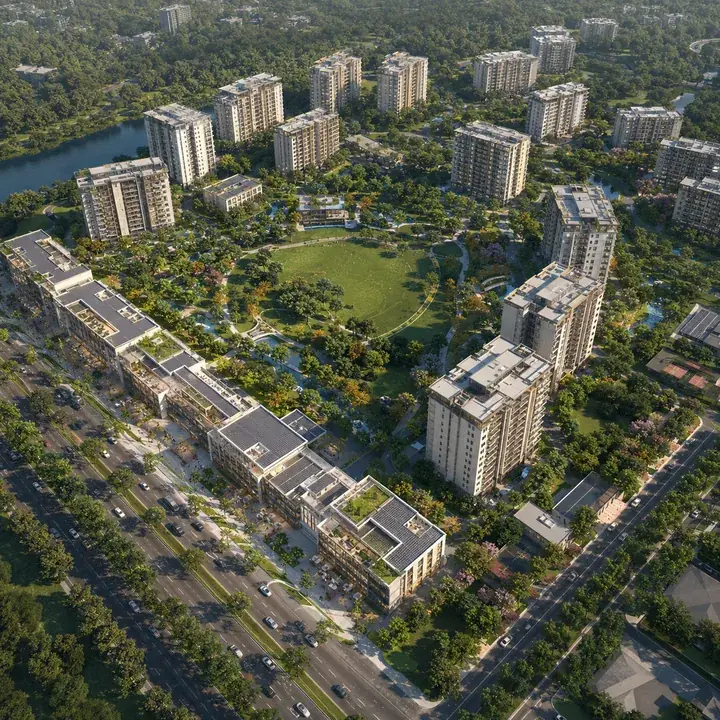
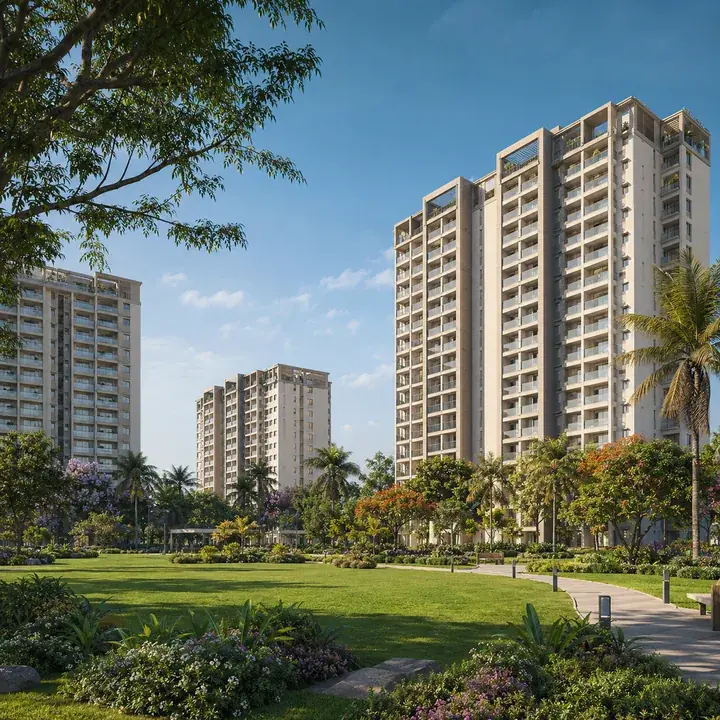
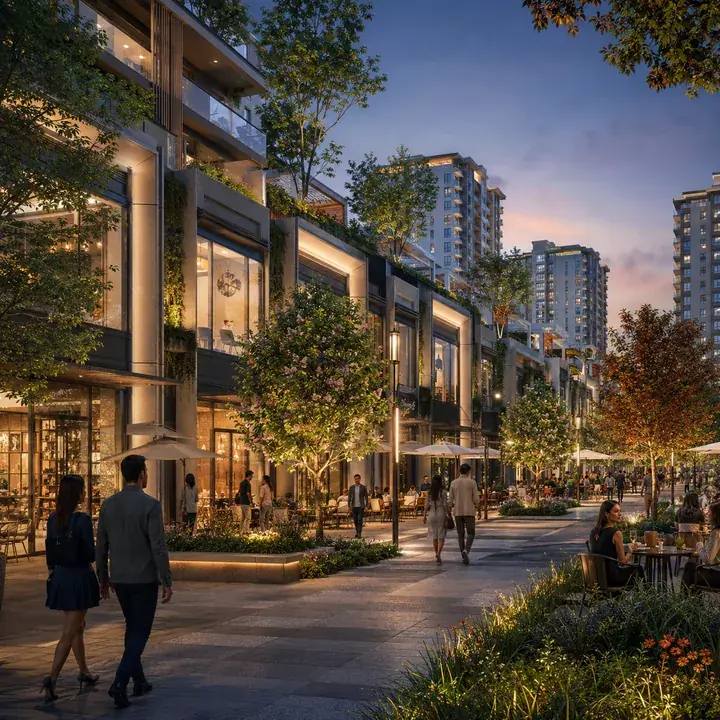
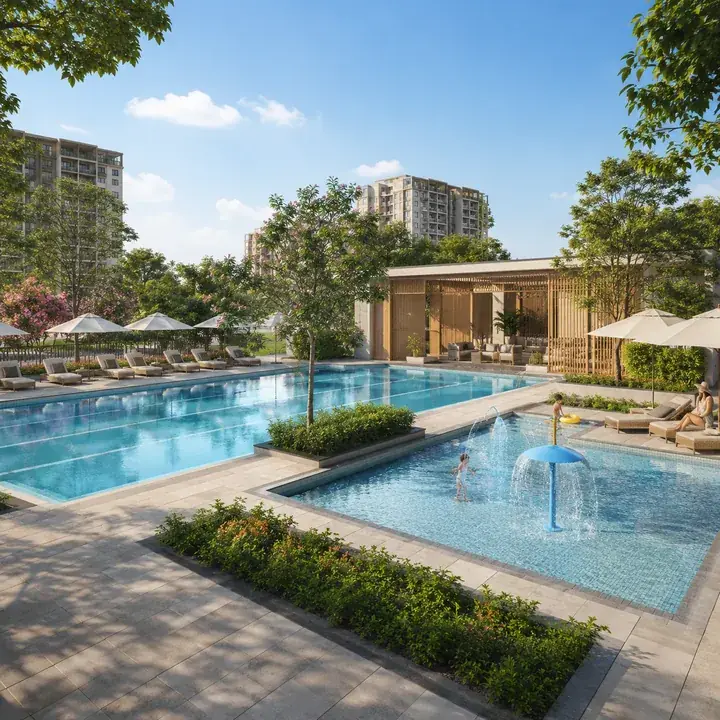
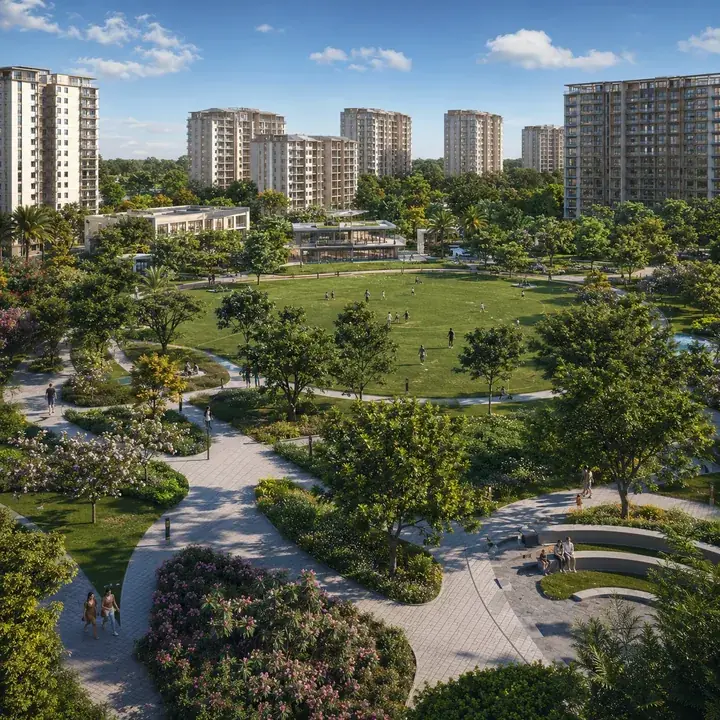
Multiple residential clusters across a landscaped campus, rather than a single tower group. That is the fundamental difference from the three-to-eight-acre projects that dominate this corridor. At forty acres the visual experience is of moving through a development rather than arriving at a building: an entry sequence, an internal road with landscape on both sides, distinct clusters with their own character, a central open space, and a retail spine.
SOBHA's residential design language is consistent and recognisable: restrained contemporary massing, clean horizontal balcony lines, a light stone or render palette with darker accents, generous glazing, and considerable attention to the junction details where materials meet. The company's backward-integrated manufacturing shows in the elevations — window and balustrade lines that align properly across a facade are a manufacturing outcome, not a rendering one.
The arrival sequence. On a campus of this scale the entrance is a threshold rather than a gate. Expect a landscaped approach from Hennur–Bagalur Main Road, a formal gatehouse, and an internal avenue leading into the development before any residential building is reached. This sequence is what large developments do that compact ones cannot, and it is usually the most confidently rendered image in the set.
The central open space. At forty acres the masterplan can carry a genuine central park — a contiguous landscaped area serving the whole community, not a residual strip between towers. Expect renders showing mature tree planting, water features, walking loops and open lawn, with residential clusters framing it at a distance. The question to ask of these images: is the park in your phase, or a later one? On phased developments the central open space is frequently delivered mid-project. A render showing a mature park is a picture of year eight, not year one.
The retail corridor is the project's distinguishing element and will be rendered as such — a landscaped retail spine with storefronts, seating, planting and pedestrian activity, most likely at dusk with the units lit. Ask what the images actually depict. A high street with individual storefronts, an enclosed mall, and ground-floor retail beneath residential all render similarly at first glance and behave very differently in practice. Ask for the retail area in sq.ft, the format, and — again — the delivery phase.
On residential clusters, expect high-rise towers as the primary typology, potentially with a low-rise or row-house pocket. At forty acres there is room for both, and renders will emphasise the variety. Look at tower spacing in every image. On a large site there is room for generous separation; whether it has been used is a design decision worth verifying in metres rather than assessing by eye from a render shot at a flattering angle.
There is deliberately no clubhouse render on this page. Clubhouse interiors — the double-height reception, the gym facing full-height glazing, the indoor courts, the pool deck, the banquet hall — are the most heavily art-directed images in any Indian residential brochure and the least reliable as a guide to delivered specification. Inventing one for a project that has published nothing would misrepresent what exists. When SOBHA does publish clubhouse imagery, treat it as design intent and ask for the clubhouse area in sq.ft and its facility list in writing.
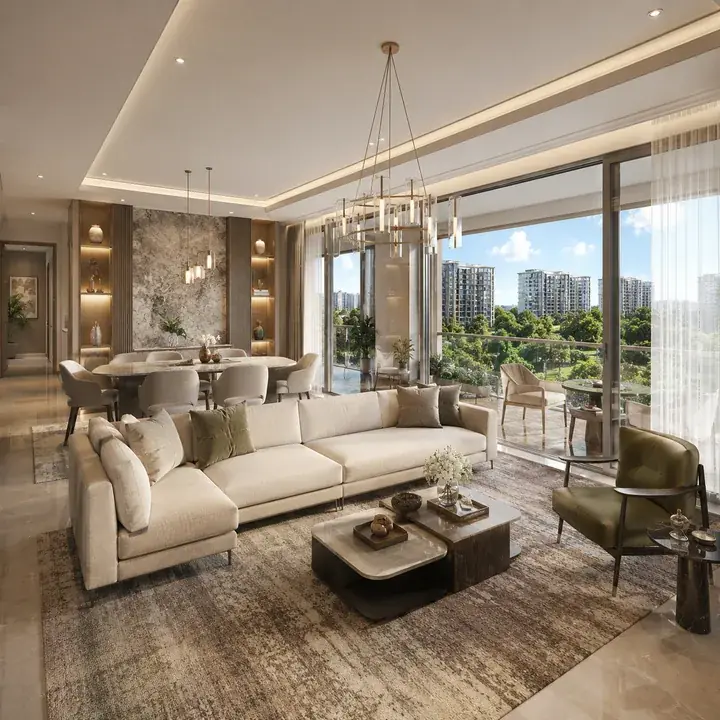
On apartment interiors, treat every render as design intent. The furniture is not included. The modular kitchen is usually an upgrade. What you receive is governed by the finish specification annexed to your agreement for sale — request it in writing and check provided against provision for. That said, SOBHA interiors are a somewhat better guide than most, for a specific reason: the joinery, glazing and metalwork shown are manufactured in-house rather than sourced, so the doors, windows, wardrobes and railings in a SOBHA render are closer to the delivered product than the equivalent images from a developer assembling those elements from third-party vendors.
The most important question on a 40-acre project, and the one renders never answer. A masterplan aerial shows the finished development, five to ten years out.
The open outlook rendered from a Phase 1 apartment may be the site of Phase 3. Ask for the full masterplan and the eventual heights in each direction.
Hero images are shot from elevated positions no resident occupies, and almost every render is dusk or blue hour. Ask for daylight images of west-facing elevations.
Two further habits are worth adopting. Landscape maturity: rendered planting is always mature, and real landscape takes five to seven years unless existing trees are retained — which is why the retention question matters. Traffic and activity: renders show calm internal roads and lightly populated retail, but a campus of roughly 40 acres of residential plus retail generates real traffic, and if you buy Phase 1 your first years are lived on a construction site.
It helps to know what actually surrounds this parcel today. Chikkagubbi sits north-east of the city between Hennur and Yelahanka, adjoining Yerappanahalli. The character along this stretch of Hennur–Bagalur Main Road is transitional: newer gated communities alongside older village settlements, agricultural parcels still in use, plotted developments, and mature tree stands between them.
It is noticeably greener and lower-density than Bengaluru's eastern and southern corridors — North-East Bangalore retains more open land, sits at slightly higher elevation, and has better air movement than the central city.
That context is genuine today and will change. By the time this project completes, the corridor's development frontier will have moved. When you look at renders showing open horizons and green surroundings, ask what is sanctioned on the adjoining parcels rather than assuming the outlook is permanent. The exception is the trees: retained mature trees are the one element of a rendered landscape that can be real from day one. Ask which trees on the parcel are being kept, and whether retention is marked on a survey drawing rather than merely implied in a render.
There is a category of quality that no render can convey, and it happens to be the category SOBHA is bought for. Renders show composition, massing, material palette and landscape intent. They cannot show how a building is made. Whether a door still closes cleanly after five monsoons, whether a window seals against driven rain, whether the joint where a wall meets a ceiling stays crisp, whether a balcony railing is welded properly — none of it is visible in an image, and all of it is what backward integration is supposed to deliver.
That creates an unusual situation for a pre-launch project. The most informative visual evidence available is not the renders of this project — it is a delivered SOBHA building that is five or ten years old. Bengaluru has roughly 210 SOBHA projects and 68 million sq.ft of delivered SOBHA floor area. Visit one, and look at door and window operation, glazing seals and any staining or water-ingress marks below sills, wall and ceiling junctions, railing and balustrade fabrication including weld quality and fixing corrosion, how lobby stone, paint and lighting have aged, and what a decade-old SOBHA landscape actually looks like.
An aged building answers the question a render is structurally incapable of answering. On a project where the premium rests entirely on build quality, that visit is worth more than the whole brochure.
Photograph the approach from Hennur–Bagalur Main Road, noting width, surface and traffic at peak hour. Photograph the parcel boundary and what adjoins it on each side. Photograph the existing mature trees on the site. Photograph the masterplan and phasing plan displayed at the site office. Photograph the sample apartment with attention to joinery, glazing and finish transitions rather than furnishing. Photograph the unit plate for any apartment you shortlist, so you can reconcile it against the sanctioned drawing later. And photograph the route to Bagalur Cross metro station along with the actual distance.
| Material | Status |
|---|---|
| Exterior renders | Not published |
| Masterplan aerial | Not published |
| Clubhouse and amenity renders | Not published |
| Retail corridor renders | Not published |
| Interior renders | Not published |
| Floor plans | Not published |
| Phasing plan | Not published |
| Sanctioned plan | Follows plan approval |
| K-RERA registration | Not filed |
Image searches for SOBHA Hennur will return SOBHA Victoria Park and other established SOBHA projects on the broader Hennur corridor, along with generic SOBHA marketing imagery. Some aggregator pages describe a 50-acre mega township on this corridor with imagery attached. This project is a 40-acre development at Chikkagubbi with a planned retail corridor, still unnamed and unlaunched. No official imagery exists for it, and any render presented as this project should have its source confirmed with the developer.
Renders and site photography are worth reading against the same developer's other work.
No. SOBHA Limited has not released renders, elevations or brochure imagery for the Hennur–Bagalur development — the project is pre-launch, and visual material follows architectural design and plan sanction. The images on this page are indicative visualisations of what a 40-acre masterplanned campus with a retail corridor implies, not developer artwork.
Multiple residential clusters across a landscaped campus rather than a single tower group. The experience is of moving through a development rather than arriving at a building: a landscaped approach from Hennur–Bagalur Main Road, a gatehouse, an internal avenue, distinct clusters, a central open space and a retail spine. SOBHA's design language is restrained contemporary massing with clean horizontal balcony lines and a light stone or render palette.
Ask which phase the image shows — a master-plan aerial depicts the finished development five to ten years out. Ask what your unit will eventually face once later phases are built. Ask for tower spacing in metres. Note that hero images are shot from elevated positions no resident occupies, that almost every render is dusk or blue hour, and that rendered planting is always mature while real landscape takes five to seven years.
Because none exists. Clubhouse and amenity interiors are the most heavily art-directed images in any Indian residential brochure and the least reliable guide to delivered specification, and inventing one for a pre-launch project would misrepresent what has actually been published. The gallery here is limited to indicative campus, retail-corridor, landscape, pool and interior scenes, clearly framed as such.
A delivered SOBHA building that is five or ten years old. Renders show composition, massing and material palette; they cannot show how a building is made. Bengaluru has roughly 210 SOBHA projects and 68 million sq.ft of delivered floor area. Inspect door and window operation, glazing seals, wall and ceiling junctions, railing fabrication and how common-area finishes have aged.
The approach from Hennur–Bagalur Main Road including width, surface and peak-hour traffic; the parcel boundary and what adjoins it on each side; existing mature trees on the site; the master plan and phasing plan displayed at the site office; the sample apartment with attention to joinery, glazing and finish transitions; the unit plate for any apartment you shortlist; and the route to Bagalur Cross metro station.